

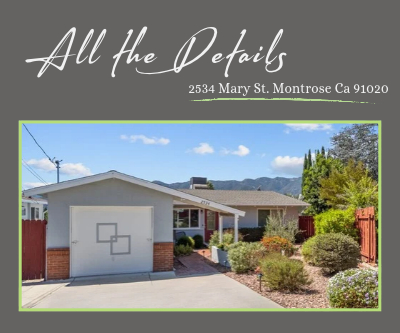
2534 Mary St, Montrose 91020: All the Details
Who doesn’t love Montrose? Especially when you can find a single-level home at the end of a quiet cul-de-sac. Even better, the floor plan gives you options for how you want to live.
Offered at $1,105,000, 2534 Mary St has approximately 1,289 square feet and a flexible layout. Use the home as three bedrooms plus a den or family room with two baths. Or create four bedrooms and two baths. Open-beam ceilings, hardwood floors, beautiful natural light, Verdugo Mountain views and a private pool add even more to discover.
Consider this a virtual walkthrough. We’ll look at how the rooms connect and where all that natural light comes from. We’ll also explore the upgrades, flexible spaces and smaller details that make 2534 Mary St special.
How does the setting introduce you to 2534 Mary St?
Before you even reach the front door, you start to get a sense of the house. A beautifully maintained path leads through the drought-tolerant front garden. An olive tree and established landscaping add color and texture. A few whimsical garden figures add personality. Look closely and you may spot a miniature donkey, a rabbit or a frog.
The architecture creates a partially sheltered path to the front door and helps frame the entrance. By the time you reach the door, the cul-de-sac setting already feels removed from the activity a few blocks away. You’re tucked at the end of a quiet street but still in the heart of Montrose. Foothill Boulevard, grocery shopping, restaurants and everyday conveniences are nearby.
Why does 2534 Mary St, Montrose 91020 feel larger than you might expect?
Once inside, one of the first things you’ll notice is how open and bright the house feels. The living and dining areas sit at the center of the floor plan. Open-beam ceilings immediately draw your eye upward and give the rooms added height and character.
Hardwood floors bring warmth to the interior and help connect the different areas of the house. Windows bring in light from several directions, keeping the rooms bright and open. Continue toward the kitchen and the rear rooms, and the Verdugo Mountains begin to come into view. This is where the view side of the house really begins.


Where do the Verdugo Mountain views become part of everyday life?
Toward the rear of the house are two wonderfully flexible rooms, and both take advantage of the setting. The current owner uses one as a den. Since the room has a closet, you could also use it as a bedroom. She uses the second room as a home office, but the space can easily change with your needs.
Both rooms look toward the Verdugo Mountains. Your home office could give you a mountain view every time you look up from your desk. Or create a den where you can read, watch television or retreat from the main living area. The rooms and views give you choices without forcing one particular use.
How does the floor plan give you more choices at the front of the house?
Heading back toward the front, the living and dining areas occupy the center of the home. Two very different spaces sit on opposite sides. The original front bedroom looks toward the drought-tolerant garden. From inside, you see the landscaping, olive tree and many of the details you noticed on the way to the front door. The garden creates a completely different view from the rooms at the rear of the house.
Across the other side of the living and dining area is the professionally converted garage. This space has its own three-quarter bath and a window overlooking the courtyard. Its location near the front of the house creates several possibilities. Use it as a private guest suite, a primary suite or a dedicated home office. You can close the door and separate your workday from the rest of the house.
A small step leads down into the converted space, while the rest of the house remains on one level. The owners also kept approximately four feet of the original garage depth for storage. The driveway has room to park two cars.
Which upgrades have already been completed at 2534 Mary St?
Some of the most important details aren’t always the ones you notice in photographs. The owners remodeled the kitchen several years ago and created an updated workspace. They replaced the refrigerator in 2023 and the dishwasher in 2026. The home also has a newer washer and dryer.
The improvements go beyond appliances. The owners upgraded the electrical panel, installed new air-conditioning ductwork and updated light fixtures. At the same time, they kept some of the features that give 2534 Mary St its personality. The open-beam ceilings and hardwood floors remain an important part of the home’s character.
What happens when everyday life moves outside?
The backyard adds another dimension to the house. A private pool becomes the center of the outdoor space, with plenty of room nearby to sit and enjoy the setting. The patio creates a natural spot for a table and chairs. The area behind the pool could easily become your barbecue space.
There’s still room for pets, gardening or a quiet place outside with a book. The gated yard adds privacy, while the Verdugo Mountains create the backdrop. Spend the afternoon swimming, invite friends over or have dinner outside. The backyard gives you enough space to use it differently from one day to the next.
Why is the location of 2534 Mary St such an interesting combination?
The location makes even more sense once you’ve seen how the house lives. 2534 Mary St sits at the end of a quiet Montrose cul-de-sac. Once you’re home, especially in the backyard, the setting feels private.
At the same time, everyday errands don’t always require a drive. Foothill Boulevard is just a few blocks away. Ralphs, restaurants and other local businesses are nearby. The Montrose Shopping Park also brings shops, restaurants and community activity close to home. You have the option to leave the car behind and still come home to a quieter setting.
What would Robbyn Battles, the listing agent for 2534 Mary St, want you to notice?
The real story of 2534 Mary St comes from how all these details work together. You have approximately 1,289 square feet of primarily single-level living and a flexible floor plan. Open-beam ceilings, hardwood floors and natural light shape the interior. Verdugo Mountain views, a remodeled kitchen, important system upgrades and additional living space add even more flexibility. Outside, a private pool completes the setting.
A list still doesn’t completely explain the home. The back rooms look toward the Verdugo Mountains, while the front bedroom looks into the garden. The converted space creates options for guests, work or everyday living. Open-beam ceilings change the feeling inside, while the pool gives you another place to spend your time.
Those are the details worth noticing at 2534 Mary St. Offered at $1,105,000, this is a home where the floor plan doesn’t tell you how you have to live. The spaces give you choices, and the setting gives you plenty to enjoy once you’re home.
For additional information or to schedule a private showing of 2534 Mary St, Montrose 91020, contact Robbyn Battles, the listing agent for the property.
Want to discover more about 2534 Mary St, Montrose 91020?
There’s more to 2534 Mary St than the details of the house itself.
Explore Community Life Around 2534 Mary St
to discover the Montrose neighborhood, nearby places and what makes this location special.
Then come back inside.
Read Life Inside 2534 Mary St
for a closer look at how the rooms, outdoor spaces and flexible floor plan come together for everyday life.