

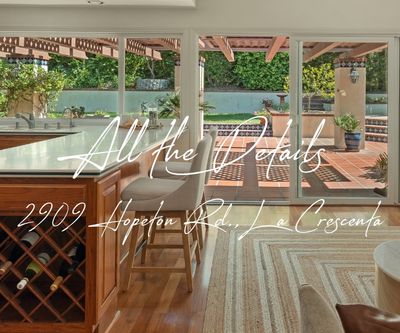
 It’s time for all the details, 2909 Hopeton Rd in La Crescenta. After weeks of introducing the local neighborhood, we have finally arrived at the home itself. Specifically, we explored the foothills lifestyle and the rhythm of daily life surrounding 2909 Hopeton Road. When neighbors see my sign go up in a front yard, they usually know what to expect from Robbyn Battles | The House Agent. They expect a home styled to look picture-perfect. Furthermore, they expect a marketing campaign focused on true storytelling rather than just a quick sales pitch. Because I grew up right here in the area, I love nothing more than sharing the final chapter of a property’s story. Welcome to this beautiful, single-level Pinecrest residence, offered at $1,635,000. With three bedrooms, two baths, and over 2,000 square feet of beautiful living space, it is a magnificent property. Consequently, this is a place where thoughtful design, genuine privacy, and decades of meaningful family memories all come together seamlessly.
A Welcoming Approach in the Pinecrest Community
When you drive through the coveted Pinecrest area of La Crescenta, you immediately feel a distinct shift. This neighborhood possesses a wonderful personality. For example, 2909 Hopeton Road sits perfectly on a wide-frontage lot framed by mature landscaping and an elevated front yard. Additionally, a broad driveway leads directly to the oversized three-car garage.
Indeed, I have always appreciated this specific quality about Pinecrest. Longtime residents constantly tell me they love it too. Therefore, the builders never designed these homes to compete for attention. Instead, they constructed them around livability, comfort, privacy, and a true connection to our beautiful local outdoors.
The Rhythm of the Gated Courtyard
The reputation Robbyn Battles | The House Agent has built over the years comes from a very specific approach. When I first walk through a property, I am not just looking around to see a beautiful structure. Instead, I am already listening to the owner. I am actively discovering the true story of the home. Specifically, I am looking for what I call “the moment.” In fact, I stole that phrasing from my stager, Alene. We work together to intentionally create and capture those exact spaces. Ultimately, we collaborate to showcase real “Moments.”
At 2909 Hopeton Road, that special moment happens the second you reach the private, gated courtyard. Before you ever step inside the house, this space forces you to slow down. The wrought iron gate, mature greenery, and gentle separation from the street create an entrance that feels completely peaceful.
Consequently, you instantly paint a vivid picture of daily life here. For instance, this is where you enjoy morning coffee or find a quiet space to unwind. It is also the spot where a neighbor drops by to return a dish from a dinner party. Instead of rushing inside, you open the gate and sit down in the chairs. You just talk, shaded by the blooming bougainvillea and the warm summer breeze. That is a true moment. As a result, it becomes part of the home’s daily rhythm before the front door even opens.


Light-Filled Spaces and Outdoor Connections
The moment I stepped through the oversized entry doors, the vaulted ceilings and immediate sense of scale stood out. The formal living room stretches outward toward walls of glass overlooking the backyard greenery. Meanwhile, natural light moves softly through the space throughout the day.
One of the trademarks of my brand is helping buyers understand the deeper functionality of a home. For this reason, I look for a constant visual connection to nature in a single-level layout. Nearly every major room here captures views of the mature trees, landscaping, or garden spaces. This happens through oversized sliders and windows extending across the rear of the home.
The living room itself feels relaxed rather than stiff or formal. A corner fireplace quietly anchors the room without dominating it. Consequently, the vaulted ceilings, natural light, and backyard views become the true focal points. Just adjacent, the open dining area remains connected. This layout creates a natural, comfortable flow that works beautifully for hosting a large gathering or for quiet everyday living.
The Heart of Daily Living
At the center of the floor plan sits the kitchen and family room. Clearly, these are the exact spaces designed around the routines of daily life. The breakfast counter opens naturally into the family room. In this room, built-in bookcases, a convenient desk area, and expansive backyard windows create the true heart of the home.
In my 38-plus years of bringing homes to market, you start to see the beautiful history left behind in spaces like this. For example, this is where homework was finished after school. This is where conversations happened over morning coffee. Eventually, dinners slowly transitioned into evenings spent with family and friends.
Woven into the Fabric of La Crescenta
When I launched this slow reveal series, my goal was to introduce you to the community. I wanted to show you exactly what life would be like living here. Therefore, we began with Community Life Around 2909 Hopeton Road. In that post, I took you on a tour of the local Pinecrest lifestyle, our top-rated schools, and the tight-knit community spirit. From there, we moved inward with Life Inside 2909 Hopeton Road. Specifically, we explored how the home’s floor plan beautifully supports the physical rhythms of daily life.
Over the years, the owners built a beautiful life centered around these exact spaces. A local teacher and an engineer raised their family here. They balanced school schedules, camping trips, backyard celebrations, and all the ordinary, quiet moments. Gradually, these moments turn a house into a forever home. Knowing the history of these families is exactly why my job as a neighborhood expert is so rewarding.
A Private Primary Retreat
The primary suite continues that quieter, retreat-like atmosphere I always look for. Positioned just off the living room behind double doors, the oversized suite feels intentionally separated. As a result, the layout creates genuine privacy from the rest of the house.
The vaulted ceilings continue into the bedroom. Meanwhile, the adjoining bath overlooks a private garden courtyard. This exterior space features the calming sound of a fountain. Ultimately, the mix of oversized windows, natural light, and indoor-outdoor connection creates an atmosphere that feels incredibly peaceful at any hour of the day.
An Outdoor Extension Made for Memories
Outside, the backyard becomes a true extension of the living space. Because it was designed equally for entertaining and quiet retreat, the outdoor spaces offer incredible options. These include a massive covered patio, a built-in barbecue area, an expansive grassy yard, and a spa tucked quietly beneath towering trees.
Over the decades, families celebrated weddings here, and birthdays filled the yard with laughter. Furthermore, quiet summer evenings often ended beneath the patio lights long after dinner was finished.
Designed for Every Stage of Life
What makes me so excited as the listing agent for this property is how naturally it adapts to different stages of life:
- For Growing Families: The flat yard, oversized gathering spaces, and quiet neighborhood streets create the perfect environment to grow up in.
- For Professionals and Executives: The single-level layout, low-maintenance privacy, and lock-and-go ease offer modern comfort without sacrificing warmth.
- For Retirees: The single-story floor plan provides excellent long-term livability while maintaining the beautiful outdoor atmosphere and entertaining spaces buyers are rarely willing to give up.
The Final Sign-Off from Robbyn Battles | The House Agent
Now, in this final chapter, all the details come together perfectly. 2909 Hopeton Road in La Crescenta is more than a beautifully maintained single-level property. It features gorgeous vaulted ceilings, indoor-outdoor entertaining spaces, and a three-car garage. More importantly, it is a home shaped by years of living, gathering, and quietly enjoying the kind of lifestyle Pinecrest residents have treasured for generations.
If you would like to see this incredible property and experience the Pinecrest lifestyle for yourself, reach out today. I would love to show you around.